The Bartons
REALTORS®, ABR, GRI, Associate Broker, Certified New Homes Specialist, Member of the Luxury Institute
(804) 721-7495



BEDS3
BATHS2 full 1 partial
SQUARE FEET1,806
MLS#VASP2046624
STATUSACTIVE
PROPERTY TYPEResidential - Single Family
SUBDIVISIONHOLLEYBROOKE
SCHOOLSPOTSYLVANIA COUNTY PUBLIC SCHOOLS
Property Description
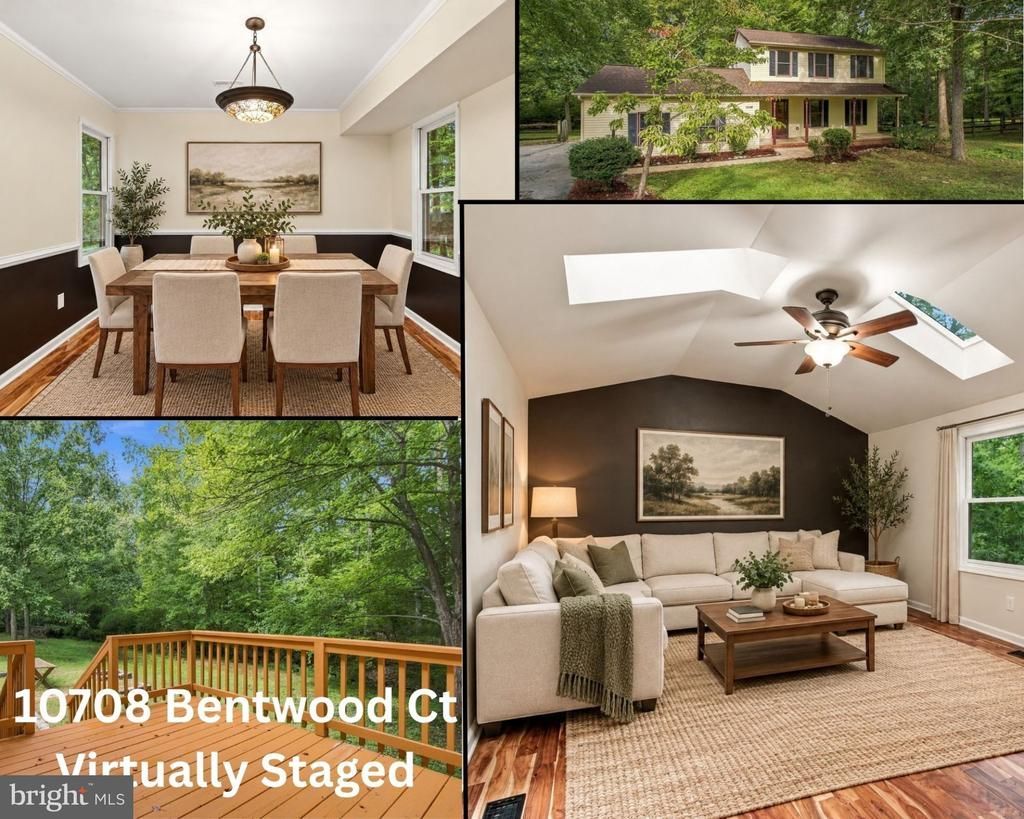
Welcome to 10708 Bentwood Court, a refreshed 3-bedroom, 2.5-bath home offering nearly 1,900 square feet in a peaceful, wooded setting. Fresh paint, new carpet, and a new roof mean some of the big items are already taken care of, making this home ready for its next owner. The main level offers plenty of room to spread out, with a spacious living room, separate dining area, eat-in kitchen, and a bright family room surrounded by windows overlooking the backyard. Step outside to the deck and enjoy the private, tree-lined setting—perfect for relaxing, entertaining, or simply enjoying the outdoors. Upstairs, the generously sized primary suite features a walk-in closet and private bath, while two additional bedrooms and a second full bath complete the level. A separate main-level laundry room and oversized two-car garage add plenty of practical storage and everyday convenience. With multiple living spaces, thoughtful updates, and a quiet cul-de-sac setting, 10708 Bentwood Court offers a great combination of space, privacy, and move-in-ready updates.
Property Features
Property Type: Residential - Single Family
Cooling: Central A/C, Ceiling Fan(s)
Fuel Type: Natural Gas
Garage: 2
Heating: Forced Air
Home Style: Colonial
Lot Size: 0.73 Acres
Stories: 2.0
Taxes: $2,732
Year Built: 1989
Feature Descriptions
Additional Structures: Above Grade, Below Grade
Appliances: Washer/Dryer Hookups Only, Dishwasher, Disposal, Exhaust Fan, Microwave, Oven/Range - Electric, Water Heater, Refrigerator
Community Amenities: Pool - Outdoor, Tot Lots/Playground
Days on Site: 4
Exterior: Vinyl Siding
Exterior: Gutter System
Fencing: Partially
HOA Fee: $450.00/Annually
Interior: Family Room Off Kitchen, Kitchen - Table Space, Dining Area, Kitchen - Eat-In, Window Treatments, Primary Bath(s), Floor Plan - Traditional, Bathroom - Stall Shower, Bathroom - Tub Shower, Breakfast Area, Ceiling Fan(s), Chair Railings, Combination Kitchen/Dining, Formal/Separate Dining Room, Pantry, Walk-in Closet(s)
Lot: Cul-de-sac, No Thru Street, Backs to Trees, Private
Lot Dimensions: 0.73 Acre(S)
Parking Features: Asphalt Driveway
Parking Notes: 4 Total Parking Spaces
Rooms: Living Room, Dining Room, Primary Bedroom, Bedroom 2,Bedroom 3,Kitchen, Family Room, Laundry, Bathroom 2,Primary Bathroom, Half Bath
Sewer: Public Sewer
Special View Info: Trees/Woods
SQFT Above Finished: 1806
SQFT Total Finished: 1806
Structure Type: Detached
Total Garage/Parking Spaces: 4
Water: Public
Windows: Skylights
Local Schools
School District: SPOTSYLVANIA COUNTY PUBLIC SCHOOLS
Listed By / Shown By
Listed By
Agency Name: Belcher Real Estate, LLC.
Agency Phone: 5403009669
Shown By
Agent Name: The Bartons
Agent Phone: (804) 721-7495
Agency Title: Joyner Fine Properties

Estimate Your Payment
Estimated Payment
$ 2,446.64 per month $2,097.96 Principal & Interest $227.67 Property Tax $121.01 Homeowner's InsuranceChange Payment Information

The Bartons
Office: (804) 721-7495
Cell: (804) 721-7495
Toll Free: (804) 721-7495
Trisha: (804) 721-7495
Rob: (804) 869-0180
Email Us



©Joyner Fine Properties - Seller will consider paying buyer agent compensation based upon the terms and conditions of any offer made. Said compensation to be negotiated in the purchase agreement.
Privacy Policy / DMCA Notice / ADA Accessibility


This site is hosted, designed and copyright
© 1994 - 2026 by
Delta Media Group, Inc. -- Patent Pending --
Agency License Information: Joyner Fine Properties and its agents are licensed in the Commonwealth of Virginia.
10708 Bentwood Court | MLS# VASP2046624
This single family home located at 10708 Bentwood Court, Spotsylvania, VA 22553 is currently listed for sale with an asking price of $414,900. This property was built in 1989 and has 3 bedrooms and 2 full and 1 partial baths with 1806 sq. ft. Bentwood Court is located in the HOLLEYBROOKE subdivision within the SPOTSYLVANIA COUNTY PUBLIC SCHOOLS school district. Search HOLLEYBROOKE real estate on www.patriciaraybarton.com today.