The Bartons
REALTORS®, ABR, GRI, Associate Broker, Certified New Homes Specialist, Member of the Luxury Institute
(804) 721-7495



BEDS3
BATHS3 full 1 partial
SQUARE FEET1,822
MLS#VAFX2324764
STATUSACTIVE
PROPERTY TYPERental - Townhouse
SUBDIVISIONNEWGATE
SCHOOLFAIRFAX COUNTY PUBLIC SCHOOLS
Property Description
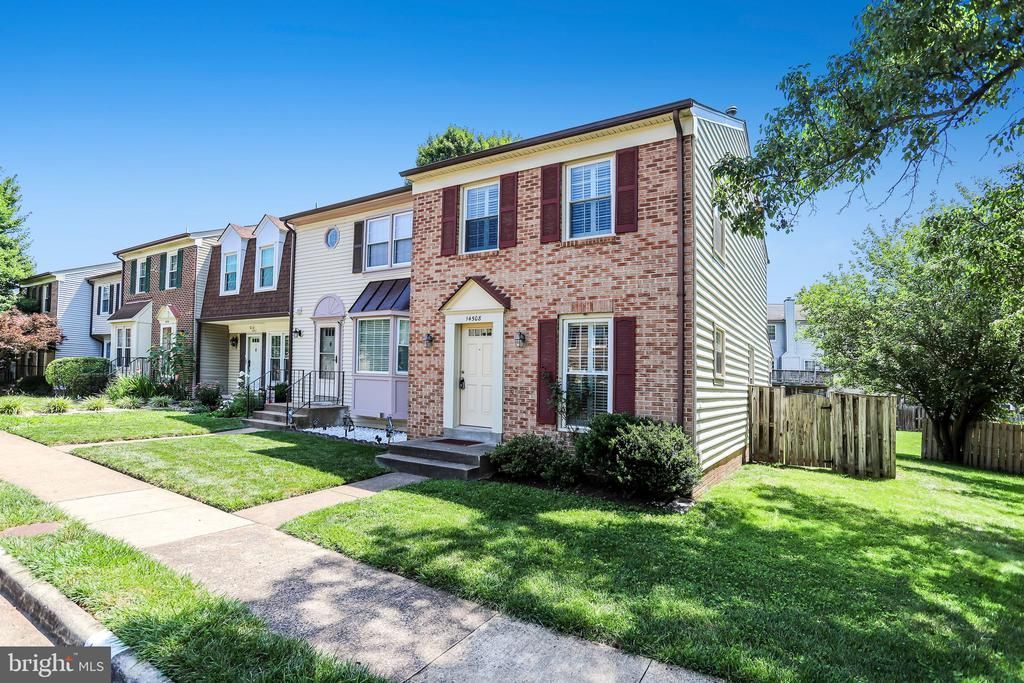
Beautifully remodeled end-unit brick-front townhome in Newgate! This bright and inviting home offers thoughtful updates throughout all three levels, including newer flooring, recessed lighting in every room and closet, and plantation shutters on every window. The bright eat-in kitchen features stainless steel appliances, granite countertops, stylish cabinetry, and plenty of space for everyday dining. The upper level offers two generously sized bedrooms and two full bathrooms, providing comfort and privacy. The lower level includes a flexible bedroom, guest suite, or family room with a gorgeous full bathroom and a large laundry room, creating excellent additional living space. Enjoy the private and fully fenced backyard, and the convenient storage shed. Two assigned parking spaces convey. The community offers trash and recycling service, along with easy access to the pool and amenities. Ideally located in Centreville, just minutes from major commuter routes, I-66, 29, 50, 28, Fairfax County Parkway, shopping, dining, and Dulles airport. Move-in ready! https://apply.link/v1DEWjU
Property Features
Property Type: Rental - Townhouse
Basement: Daylight, Full
Basement: Yes
Cooling: Central A/C
Fuel Type: Electric
Heating: Forced Air
Home Style: Colonial
Lot Size: 0.05 Acres
Stories: 3.0
Year Built: 1986
Feature Descriptions
Additional Structures: Above Grade, Below Grade
Appliances: Dishwasher, Disposal, Dryer, ENERGY STAR Dishwasher, ENERGY STAR Refrigerator, Exhaust Fan, Icemaker, Oven - Self Cleaning, Oven/Range - Gas, Range Hood, Refrigerator, Stove, Washer
Days on Site: 15
Exterior: Vinyl Siding, Brick, Batts Insulation
Fencing: Rear
HOA Fee: $0.00/Unknown
Interior: Kitchen - Galley, Kitchen - Table Space, Kitchen - Eat-In, Primary Bath(s), Chair Railings, Upgraded Countertops, Crown Moldings, Wainscotting, Floor Plan - Traditional
Lot Dimensions: 0.05 Acre(S)
Rent Includes: HOA/Condo Fee, Parking, Snow Removal, Trash Removal, Other
Rooms: Living Room, Primary Bedroom, Kitchen
Sewer: Public Sewer
SQFT Above Finished: 1216
SQFT Below Finished: 606
SQFT Total Finished: 1822
Structure Type: End of Row/Townhouse
Water: Public
Room Sizes
Primary Bedroom: 18 x 12 Level - Upper 1
Living Room: 18 x 14 Level - Main
Kitchen: 15 x 10 Level - Main
Local Schools
High School: WESTFIELD
Middle School: STONE
Elementary School: LONDON TOWNE
School District: FAIRFAX COUNTY PUBLIC SCHOOLS
Listed By / Shown By
Listed By
Agency Name: Compass
Agency Phone: 7037837485
Shown By
Agent Name: The Bartons
Agent Phone: (804) 721-7495
Agency Title: Joyner Fine Properties


The Bartons
Office: (804) 721-7495
Cell: (804) 721-7495
Toll Free: (804) 721-7495
Trisha: (804) 721-7495
Rob: (804) 869-0180
Email Us



©Joyner Fine Properties - Seller will consider paying buyer agent compensation based upon the terms and conditions of any offer made. Said compensation to be negotiated in the purchase agreement.
Privacy Policy / DMCA Notice / ADA Accessibility


This site is hosted, designed and copyright
© 1994 - 2026 by
Delta Media Group, Inc. -- Patent Pending --
Agency License Information: Joyner Fine Properties and its agents are licensed in the Commonwealth of Virginia.
14508 Four Chimney Drive | MLS# VAFX2324764
This property located at 14508 Four Chimney Drive, Centreville, VA 20120 is currently listed for rent with an asking price of $3,000 / Monthly. Four Chimney Drive is located within the FAIRFAX COUNTY PUBLIC SCHOOLS school district. Search Centreville real estate on www.patriciaraybarton.com today.