The Bartons
REALTORS®, ABR, GRI, Associate Broker, Certified New Homes Specialist, Member of the Luxury Institute
(804) 721-7495



BEDS4
BATHS3 full 1 partial
SQUARE FEET3,601
MLS#2627627
STATUSActive
PROPERTY TYPEResidential - Single Family
SUBDIVISIONChesdin Landing
Property Description
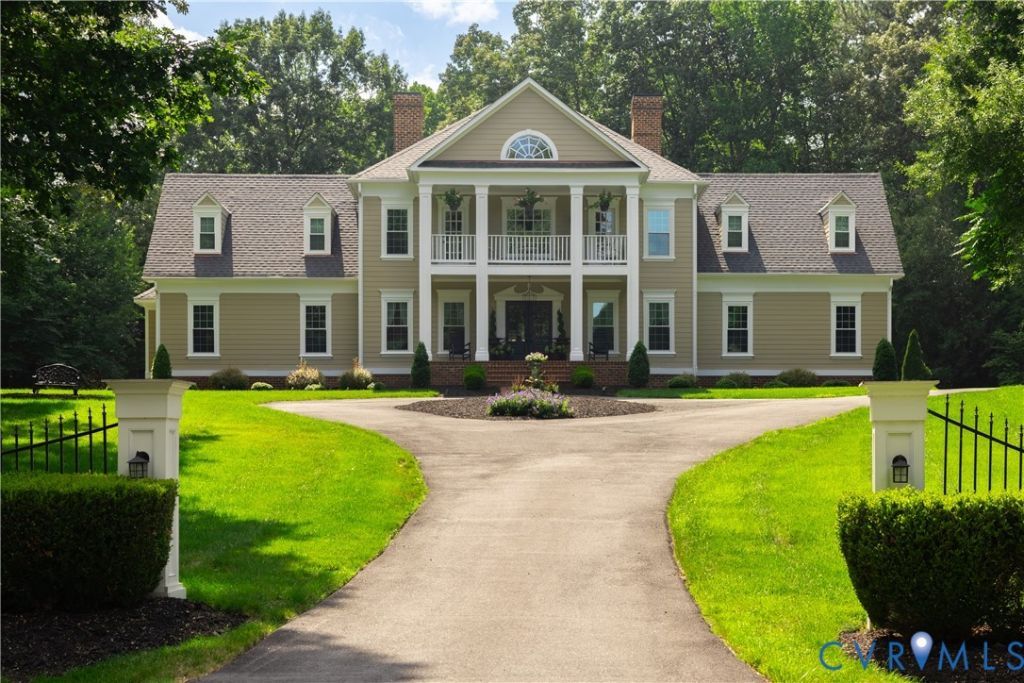
Welcome to refined luxury in a lakefront golf community. This elegant showstopper has it all. The 2 story home opens with a soaring 2 story entryway, flowing into main level living spaces finished with crown molding throughout downstairs and brand-new luxury vinyl flooring. The updated kitchen is a showpiece, with new appliances, quartz countertops, a tile backsplash, and a cozy fireplace. Panel ceilings add architectural character to the living room and the family room, which has its own fireplace. The first-floor primary suite is a true retreat, with a fireplace, an updated ensuite with a soaking tub, shower with tile to the ceiling surrounded by glass, and a custom California Closets walk-in. Upstairs, 3 additional bedrooms share 2 baths, one being a Jack and Jill. A private office and a library both open to the second-story porch balcony, and a convenient laundry room and a large game room make entertaining effortless. There is a large walk-up attic for additional storage. Outside, your private resort lifestyle awaits with a beautiful porch and large stamped concrete patio surrounding a 20x40 in-ground pool. An outdoor bathroom and bar keep guests comfortable, while the pavilion, with a large dining table and chairs, is ideal for gatherings. This home is perfect for cozy family gatherings and resort styled elegance for larger friends and family events. Life in the community is just as vibrant, with a clubhouse, restaurant, tennis and pickleball courts, fitness center, community pool, playground, and basketball court. Come experience lakeside, fairway-side living at its finest. Recently updated items... roof, windows, downstairs flooring, kitchen, primary bath, home painted in 2026, encapsulated crawl space, custom primary closet, asphalt driveway, water heater, pool pump & salt generator, front & back doors. Owner is a realtor with the Commonwealth of VA.
Property Features
Property Type: Residential - Single Family
Basement: Crawl Space
Cooling: Zoned, Attic Fan
Garage: 2 car attached
Heating: Electric, Zoned
Home Style: Two Story
Lot Size: 2.02 Acres
Roof Type: Composition
Stories: 2.0
Taxes: $5,669
Year Built: 1997
Feature Descriptions
Appliances: Built-In Oven, Cooktop, Double Oven, Dishwasher, Electric Water Heater, Gas Cooking, Disposal, Microwave, Range, Refrigerator, Stove
Community Features: Common Grounds/Area, Clubhouse, Community Pool, Fitness, Golf, Home Owners Association, Lake, Playground, Pond, Pool, Putting Green, Street Lights, Tennis Court(s), Trails/Paths
Exterior: Brick, Drywall, Frame, HardiPlank Type
Exterior: Irrigation Sprinklers, Lighting, Out Building(s), Porch
Fencing: None
Floor Features: Partially Carpeted, Tile, Vinyl
Formal Dining: Yes
HOA Fee: 498/ Quarterly
Interior: Ceiling Fan(s), Dining Area, Separate/Formal Dining Room, Double Vanity, Eat-in Kitchen, Fireplace, Granite Counters, Garden Tub/Roman Tub, High Ceilings, Kitchen Island, Loft, Bath in Primary Bedroom, Main Level Primary
Laundry: Dryer Hookup
Outbuilding(s): Yes
Parcel#: 738-62-33-65-400-000
Parking: Attached, Garage
Patio/Porch: Balcony, Front Porch, Patio, Porch
Pool Features: In Ground, Pool, Community
Sewer: Septic Tank
Water: Public
Window: Screens
Room Sizes
Recreation: 21.6 x 13.4 Level - Second
Sitting Room: 11.8 x 9.6 Level - Second
Office: 13.4 x 13.6 Level - Second
Laundry: 7.8 x 8.10 Level - Second
Additional Room: 11.4 x 12.0 Level - Second
Bedroom 3: 13.4 x 12.4 Level - Second
Bedroom 2: 17.10 x 13.0 Level - Second
Primary Bedroom: 21.8 x 14.0 Level - First
Kitchen: 21.4 x 13.8 Level - First
Family Room: 13.4 x 12.4 Level - First
Dining Room: 12.8 x 13.4 Level - First
Living Room: 13.4 x 13.6 Level - First
Foyer: 10.1 x 8.9 Level - First
Local Schools
High School: Matoaca
Middle School: Matoaca
Elementary School: Gates
Listed By / Shown By
Listed By
Agency Name: EXP Realty LLC
Shown By
Agent Name: The Bartons
Agent Phone: (804) 721-7495
Agency Title: Joyner Fine Properties

Estimate Your Payment
Estimated Payment
$ 5,365.49 per month $4,626.23 Principal & Interest $472.42 Property Tax $266.85 Homeowner's InsuranceChange Payment Information

The Bartons
Office: (804) 721-7495
Cell: (804) 721-7495
Toll Free: (804) 721-7495
Trisha: (804) 721-7495
Rob: (804) 869-0180
Email Us



These real estate listings were derived from the Central Virginia Regional Multiple Listing Service, LLC, of which this brokerage is an independently owned Participant. The information contained in these listings is deemed reliable but is not guaranteed. All MLS listings are © 2026 Central Virginia Regional Multiple Listing Service,LLC. All rights reserved. No one may copy and/or repost these MLS listings, or any portion thereof, without the written permission of an authorized officer of the Central Virginia Regional Multiple Listing Service, LLC. These listings are refreshed within a minimum of every seven calendar days. Thus, listings may appear here for properties no longer on the market. The information being provided is for consumers' personal, non-commercial use and may not be used for any purpose other than to identify prospective properties for purchasing or leasing.
©Joyner Fine Properties - Seller will consider paying buyer agent compensation based upon the terms and conditions of any offer made. Said compensation to be negotiated in the purchase agreement.
Privacy Policy / DMCA Notice / ADA Accessibility


This site is hosted, designed and copyright
© 1994 - 2026 by
Delta Media Group, Inc. -- Patent Pending --
Agency License Information: Joyner Fine Properties and its agents are licensed in the Commonwealth of Virginia.
15700 Chesdin Point Drive | MLS# 2627627
This single family home located at 15700 Chesdin Point Drive , Chesterfield, VA 23838 is currently listed for sale with an asking price of $914,900. This property was built in 1997 and has 4 bedrooms and 3 full and 1 partial baths with 3601 sq. ft. Chesdin Point Drive is located in the Chesdin Landing subdivision. Search Chesdin Landing real estate on www.patriciaraybarton.com today.