The Bartons
REALTORS®, ABR, GRI, Associate Broker, Certified New Homes Specialist, Member of the Luxury Institute
(804) 721-7495



BEDS3
BATHS3 full
SQUARE FEET2,735
MLS#2618240
STATUSActive
PROPERTY TYPEResidential - Single Family
SUBDIVISIONFairfield Acres
Property Description
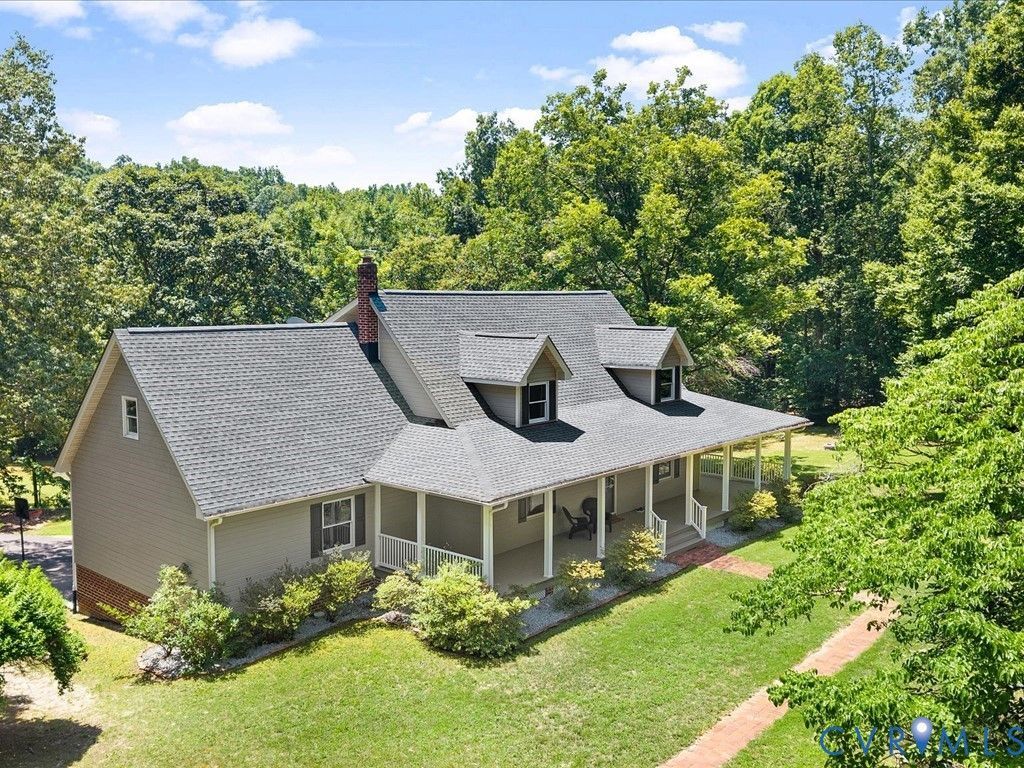
Welcome to a home with room to spread out, space to gather & storage galore. Situated on 5+ acres, this property offers the peaceful feel of rural living while tucked within a neighborhood & just minutes from shopping, restaurants & everyday conveniences. Inside, the eat-in kitchen features an open layout with SS appliances, island, buffet & new sliding glass door opening to the back deck overlooking the expansive backyard. It's the perfect place to enjoy morning coffee & deer grazing nearby. The oversized family room offers incredible flexibility. Currently arranged as two separate areas, it can easily become one large space for hosting family & friends. Just off the family room is an additional storage room, adding to the abundant storage throughout. The 1st floor primary bedroom features dual closets, a dressing area with vanity & full bath with tub/shower. Upstairs, you'll find two large bedrooms, each with multiple closets, plus a huge walk-in attic & spacious hall bath with two vanities & a dressing area. The full basement offers more usable space & is heated/cooled. While the ceiling has not been enclosed & the 1200 sqft isn't included in the finished sqft, it provides exceptional function with a full bath, kitchenette, laundry, storage, rec room, and a flex space to use as needed. Updates include LVP & wood flooring, roof 2017, 2nd flr HVAC 2017, basement/1st flr HVAC 2023, water heater 2023, new garage door and opener, & new sliding door 2026. Outside, a huge paved circular driveway leads to the rear garage. The yard must be seen & trails hiked to be fully appreciated. Cleared areas offer room for gardening, entertaining & play, while throughout the side & rear yards you'll find apple, pear, fig & chestnut trees, as well as wild blackberries. The sellers have cleared approximately half a mile of walking trails through the woods that lead to the beautiful creek. With generous living space, endless storage & acreage that offers something for everyone, this property is a rare opportunity.
Property Features
Property Type: Residential - Single Family
Basement: Yes
Basement: Full, Heated, Partially Finished
Cooling: Central Air, Zoned
Fireplaces: 1
Garage: 2 car attached
Heating: Electric, Zoned
Home Style: Cape Cod
Lot Size: 5.08 Acres
Roof Type: Composition
Stories: 1.0
Taxes: $2,238
Year Built: 1991
Feature Descriptions
Appliances: Electric Water Heater
Exclusions: Washer, Dryer, & basement refrigerator
Exterior: Drywall, Frame, Hardboard
Exterior: Deck, Paved Driveway
Fencing: None
Fireplace: Masonry
Floor Features: Vinyl, Wood
HOA Fee: 300/ Annually
Interior: Bedroom on Main Level, Breakfast Area, Bay Window, Ceiling Fan(s), Eat-in Kitchen, Kitchen Island, Main Level Primary, Pantry, Walk-In Closet(s)
Laundry: Washer Hookup, Dryer Hookup
Lot: Rolling Slope, Wooded
Parcel#: 22-1-12
Parking: Attached, Circular Driveway, Driveway, Garage, Garage Door Opener, Oversized, Paved
Patio/Porch: Front Porch, Wrap Around, Deck
Sewer: Septic Tank
Water: Well
Water Features: Creek
Room Sizes
Recreation: 29.1 x 21.7 Level - Basement
Office: 11.5 x 14.10 Level - Basement
Kitchen: 17.5 x 17.2 Level - Basement
Bedroom 3: 29.1 x 14.10 Level - Second
Bedroom 2: 29.1 x 15.2 Level - Second
Primary Bedroom: 18.10 x 18.7 Level - First
Sitting Room: 17.3 x 9.5 Level - First
Kitchen: 16.4 x 15.3 Level - First
Additional Room: 23.4 x 5.8 Level - First
Family Room: 23.4 x 17.7 Level - First
Living Room: 21.1 x 12.9 Level - First
Local Schools
High School: King William
Middle School: Hamilton Holmes
Elementary School: Acquinton
Listed By / Shown By
Listed By
Agency Name: Rashkind Saunders & Co.
Shown By
Agent Name: The Bartons
Agent Phone: (804) 721-7495
Agency Title: Joyner Fine Properties

Estimate Your Payment
Estimated Payment
$ 2,806.59 per month $2,477.20 Principal & Interest $186.50 Property Tax $142.89 Homeowner's InsuranceChange Payment Information

The Bartons
Office: (804) 721-7495
Cell: (804) 721-7495
Toll Free: (804) 721-7495
Trisha: (804) 721-7495
Rob: (804) 869-0180
Email Us



These real estate listings were derived from the Central Virginia Regional Multiple Listing Service, LLC, of which this brokerage is an independently owned Participant. The information contained in these listings is deemed reliable but is not guaranteed. All MLS listings are © 2026 Central Virginia Regional Multiple Listing Service,LLC. All rights reserved. No one may copy and/or repost these MLS listings, or any portion thereof, without the written permission of an authorized officer of the Central Virginia Regional Multiple Listing Service, LLC. These listings are refreshed within a minimum of every seven calendar days. Thus, listings may appear here for properties no longer on the market. The information being provided is for consumers' personal, non-commercial use and may not be used for any purpose other than to identify prospective properties for purchasing or leasing.
©Joyner Fine Properties - Seller will consider paying buyer agent compensation based upon the terms and conditions of any offer made. Said compensation to be negotiated in the purchase agreement.
Privacy Policy / DMCA Notice / ADA Accessibility


This site is hosted, designed and copyright
© 1994 - 2026 by
Delta Media Group, Inc. -- Patent Pending --
Agency License Information: Joyner Fine Properties and its agents are licensed in the Commonwealth of Virginia.
191 Fairfield Drive | MLS# 2618240
This single family home located at 191 Fairfield Drive , King William, VA 23086 is currently listed for sale with an asking price of $489,900. This property was built in 1991 and has 3 bedrooms and 3 full baths with 2735 sq. ft. Fairfield Drive is located in the Fairfield Acres subdivision. Search Fairfield Acres real estate on www.patriciaraybarton.com today.