The Bartons
REALTORS®, ABR, GRI, Associate Broker, Certified New Homes Specialist, Member of the Luxury Institute
(804) 721-7495



BEDS4
BATHS2 full 1 partial
SQUARE FEET3,040
MLS#VAFX2348750
STATUSACTIVE
PROPERTY TYPEResidential - Single Family
SUBDIVISIONVIENNA OAKS
SCHOOLFAIRFAX COUNTY PUBLIC SCHOOLS
Property Description
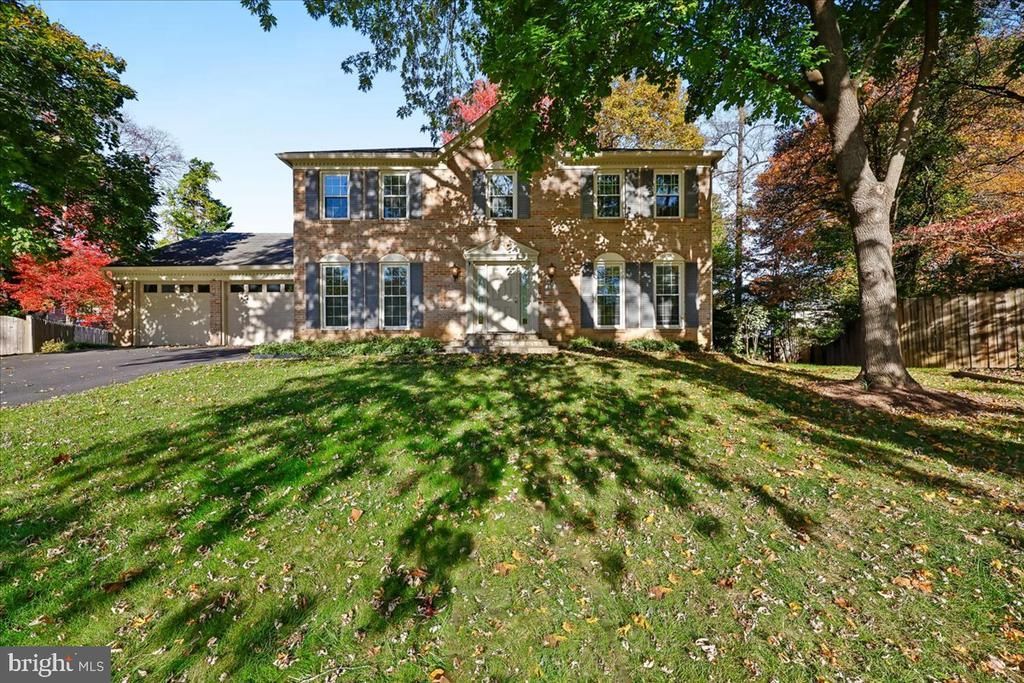
SPACE, STYLE AND A GREAT SETTING! THIS RENOVATED BRICK-FRONT COLONIAL HAS SO MUCH TO OFFER, FROM ITS INVITING INTERIOR TO ITS CUSTOM DECK AND FLAGSTONE PATIO. SITUATED ON A CUL-DE-SAC LOT, THIS HOME FEATURES SPACIOUS LIVING AREAS, THOUGHTFUL UPDATES AND WONDERFUL OUTDOOR SPACES. STEP INSIDE TO TILE FLOORS THAT CONTINUE DOWN THE HALLWAY AND INTO THE GOURMET EAT-IN KITCHEN, FEATURING AMPLE CABINETRY WITH UNDER-CABINET LIGHTING, A CUSTOM TILE BACKSPLASH AND GRANITE COUNTERTOPS. THE BREAKFAST AREA OVERLOOKS THE REAR YARD AND PROVIDES THE PERFECT SPOT FOR CASUAL DINING. JUST OFF THE KITCHEN, THE FAMILY ROOM FEATURES A BRICK ACCENT WALL AND GAS FIREPLACE WITH MANTEL, CREATING A GREAT SPACE TO RELAX. FROM HERE, STEP OUT ONTO THE CUSTOM DECK WITH STAIRS LEADING DOWN TO A FLAGSTONE PATIO COMPLETE WITH A STACKED-STONE BENCH AND WATER FEATURE. A SHED PROVIDES ADDITIONAL STORAGE FOR LAWN AND GARDEN EQUIPMENT. BACK INSIDE, THE FORMAL LIVING AND DINING ROOMS ARE STACKED AND OFFER GREAT SPACES FOR ENTERTAINING, WITH CHAIR RAILING AND DENTIL MOLDING ADDING A DECORATIVE TOUCH. A DOUBLE GLASS-PANELED DOOR OPENS TO THE MAIN-LEVEL STUDY, IDEAL FOR WORKING FROM HOME. THE MAIN LEVEL ALSO INCLUDES A LAUNDRY/MUD ROOM WITH SIDE-BY-SIDE WASHER AND DRYER, UTILITY SINK AND CUSTOM BUILT-IN CABINETRY, ALONG WITH CONVENIENT ACCESS TO BOTH THE TWO-CAR GARAGE AND DECK. UPSTAIRS, NEUTRAL CARPETING LEADS TO THE SPACIOUS PRIMARY SUITE, COMPLETE WITH A LARGE SITTING AREA AND DOUBLE DOORS OPENING TO THE RENOVATED PRIMARY BATH. THE BATH FEATURES TILE FLOORING, A DUAL-SINK VANITY WITH GRANITE COUNTERTOPS, A STAND-ALONE SHOWER WITH BENCH AND A SEPARATE SOAKING TUB. THREE ADDITIONAL BEDROOMS AND A RENOVATED FULL HALL BATH, ALSO FEATURING TILE FLOORING, A STAND-ALONE SHOWER AND GRANITE-TOP VANITY, COMPLETE THE UPPER LEVEL. THE PARTIALLY FINISHED LOWER LEVEL OFFERS BUILT-IN SHELVING, PLENTY OF STORAGE AND AN OPEN CANVAS READY FOR YOUR OWN DESIGN IDEAS. MAJOR UPDATES AND IMPROVEMENTS INCLUDE: REAR FENCE AND RIGHT-SIDE FENCE (COST SHARED WITH NEIGHBOR) (2025), FURNACE, ATTIC FAN AND DECK (2024), HOT WATER HEATER AND PRIMARY CLOSET SHELVING INSTALLED(2022), FIREPLACE AND GARAGE CONCRETE FLOOR INSTALLED, NEW GARAGE DOORS & GARAGE OPENERS(2020), FRONT DOOR (2018), FAMILY ROOM FALSE BEAMS REMOVED, RECESSED LIGHTS ADDED AND KITCHEN (2015), LAUNDRY ROOM (2014), PATIO (2012), PRIMARY BATH (2011), AND WINDOWS, DOORS AND GUEST BATH RENOVATED ON UL (2010), MAIN FLOOR POWDER ROOM RENOVATED (2009).
Property Features
Property Type: Residential - Single Family
Basement: Yes
Basement: Interior Access, Rough Bath Plumb, Partially Finished
Cooling: Ceiling Fan(s), Central A/C
Fireplaces: 1
Fuel Type: Electric
Garage: 2
Heating: Forced Air
Home Style: Colonial
Lot Size: 0.24 Acres
Stories: 3.0
Taxes: $15,653
Year Built: 1977
Feature Descriptions
Additional Structures: Above Grade, Below Grade
Appliances: Built-In Microwave, Dishwasher, Disposal, Dryer, Icemaker, Refrigerator, Stove, Washer, Water Heater
Exterior: Combination
Exterior: Water Fountains
Fireplace: Brick, Gas/Propane, Mantel(s)
Flooring: Carpet, Ceramic Tile, Hardwood
Interior: Bathroom - Stall Shower, Bathroom - Tub Shower, Bathroom - Walk-In Shower, Breakfast Area, Carpet, Ceiling Fan(s), Chair Railings, Crown Moldings, Curved Staircase, Dining Area, Family Room Off Kitchen, Floor Plan - Open, Formal/Separate Dining Room, Kitchen - Eat-In, Kitchen - Gourmet, Kitchen - Table Space, Primary Bath(s), Upgraded Countertops, Wood Floors, Walk-in Closet(s)
Lot: Cul-de-sac
Lot Dimensions: 0.24 Acre(S)
Parking Notes: 2 Total Parking Spaces
Rooms: Living Room, Dining Room, Primary Bedroom, Sitting Room, Bedroom 2,Bedroom 3,Bedroom 4,Kitchen, Family Room, Foyer, Breakfast Room, Study, Laundry, Storage Room, Utility Room, Bonus Room, Primary Bathroom, Full Bath, Half Bath
Sewer: Public Sewer
SQFT Above Finished: 2816
SQFT Below Finished: 224
SQFT Total Finished: 3040
Structure Type: Detached
Total Garage/Parking Spaces: 2
Water: Public
Room Sizes
Primary Bedroom: 18 x 13 Level - Upper 1
Primary Bathroom: 12 x 13 Level - Upper 1
Sitting Room: 9 x 14 Level - Upper 1
Bedroom 2: 13 x 13 Level - Upper 1
Bedroom 3: 13 x 13 Level - Upper 1
Bedroom 4: 10 x 12 Level - Upper 1
Kitchen: 10 x 12 Level - Main
Breakfast Room: 7 x 12 Level - Main
Family Room: 20 x 13 Level - Main
Dining Room: 14 x 13 Level - Main
Living Room: 16 x 13 Level - Main
Study: 10 x 13 Level - Main
Laundry: 5 x 19 Level - Main
Bonus Room: 16 x 14 Level - Lower 1
Storage Room: 35 x 29 Level - Lower 1
Utility Room: 17 x 14 Level - Lower 1
Local Schools
High School: MADISON
Middle School: THOREAU
Elementary School: MARSHALL ROAD
School District: FAIRFAX COUNTY PUBLIC SCHOOLS
Listed By / Shown By
Listed By
Agency Name: Long & Foster Real Estate, Inc.
Agency Phone: 7034373800
Shown By
Agent Name: The Bartons
Agent Phone: (804) 721-7495
Agency Title: Joyner Fine Properties

Estimate Your Payment
Estimated Payment
$ 8,257.09 per month $6,573.51 Principal & Interest $1,304.42 Property Tax $379.17 Homeowner's InsuranceChange Payment Information

The Bartons
Office: (804) 721-7495
Cell: (804) 721-7495
Toll Free: (804) 721-7495
Trisha: (804) 721-7495
Rob: (804) 869-0180
Email Us



©Joyner Fine Properties - Seller will consider paying buyer agent compensation based upon the terms and conditions of any offer made. Said compensation to be negotiated in the purchase agreement.
Privacy Policy / DMCA Notice / ADA Accessibility


This site is hosted, designed and copyright
© 1994 - 2026 by
Delta Media Group, Inc. -- Patent Pending --
Agency License Information: Joyner Fine Properties and its agents are licensed in the Commonwealth of Virginia.
201 Apple Blossom Court | MLS# VAFX2348750
This single family home located at 201 Apple Blossom Court , Vienna, VA 22181 is currently listed for sale with an asking price of $1,300,000. This property was built in 1977 and has 4 bedrooms and 2 full and 1 partial baths with 3040 sq. ft. Apple Blossom Court is located in the VIENNA OAKS subdivision within the FAIRFAX COUNTY PUBLIC SCHOOLS school district. Search VIENNA OAKS real estate on www.patriciaraybarton.com today.