The Bartons
REALTORS®, ABR, GRI, Associate Broker, Certified New Homes Specialist, Member of the Luxury Institute
(804) 721-7495



BEDS5
BATHS3 full 1 partial
SQUARE FEET5,030
MLS#VAFQ2023080
STATUSACTIVE
PROPERTY TYPEResidential - Farm
SCHOOLFAUQUIER COUNTY PUBLIC SCHOOLS
Property Description
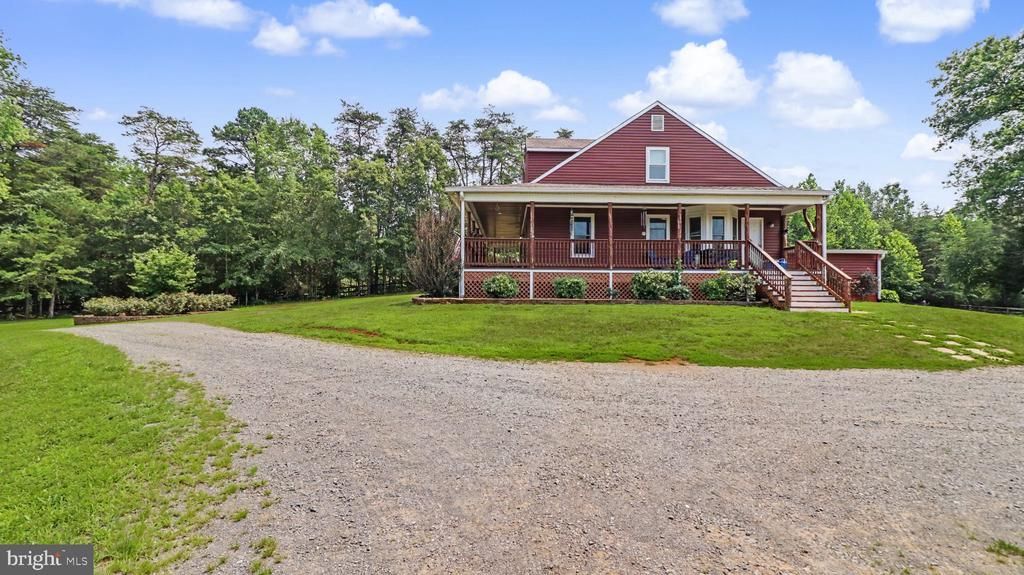
Private 25-Acre Estate with In-Law Suite & Dream Garage **25 Acres of Peace, Privacy & Endless Possibilities** Welcome to your own private retreat in the heart of Fauquier County. Nestled on *25 picturesque acres*, this custom-built Cape Cod offers the perfect blend of comfort, functionality, and opportunity. Surrounded by mature trees, open pasture, a peaceful stream, and partially fenced acreage, this exceptional property is ideal for those seeking country living without sacrificing convenience. Designed with versatility in mind, the home features **5 bedrooms, 3.5 bathrooms, and nearly 3,500 square feet** of thoughtfully designed living space. The main level boasts a spacious primary suite, an inviting great room with a wood-burning stove, an open country kitchen, and convenient main-level laundry. The fully finished walk-out lower level is a standout feature, complete with a **second full kitchen**, wet bar, bedroom, handicap-accessible full bath, and separate interior and exterior entrances—making it ideal for multi-generational living, guests, an au pair suite, or potential rental income. Step outside and enjoy everything this remarkable property has to offer. Relax on the expansive wrap-around porch, unwind in the hot tub, gather around the outdoor fireplace, or explore the scenic acreage. Approximately three acres are fenced, providing space for horses, livestock, or hobby farming. Additional highlights include: * Detached 4-car garage with multiple electrical panels * Private elevator inside the garage * Separate office/studio with dedicated electrical service * Whole-house generator * Newer Ameritech roof * Replacement windows * Insulated vinyl siding * Starlink high-speed internet * Radon mitigation system * Built-in cabinetry and abundant storage throughout Whether you're searching for a private estate, hobby farm, equestrian property, home-based business location, or a home with exceptional income-producing potential, 2113 Courthouse Road offers a rare opportunity to own a truly one-of-a-kind property. Enjoy the tranquility of country living while remaining within easy commuting distance to Northern Virginia, Warrenton, Manassas, and surrounding communities. **Privacy. Space. Flexibility. Opportunity.** This is the lifestyle you've been waiting for.
Property Features
Property Type: Residential - Farm
Basement: Fully Finished, Heated, Interior Access, Outside Entrance, Rear Entrance, Sump Pump, Walkout Level, Windows
Basement: Yes
Cooling: Ceiling Fan(s), Central A/C, Programmable Thermostat
Fireplaces: 1
Fuel Type: Central, Electric
Garage: 3
Heating: Central, Heat Pump(s), Programmable Thermostat, Wood
Home Style: Cape Cod
Lot Size: 25.00 Acres
Roof Type: Architectural Shingle
Stories: 3.0
Taxes: $5,616
Year Built: 2000
Feature Descriptions
Accessibility: 32"+ wide Doors, Grab Bars Mod, Level Entry - Main, Mobility Improvements
Additional Structures: Above Grade, Below Grade
Appliances: Dishwasher, Dryer, Oven - Double, Refrigerator, Stainless Steel Appliances, Stove, Washer, Water Heater
Exterior: Exterior Lighting, Gutter System, Hot Tub, Outbuilding(s), Play Area, Play Equipment, Secure Storage
Exterior: Blown-In Insulation, Vinyl Siding
Farm Featurtes: Hunting, Shed(s), Security System
Fencing: Board, Wood
Fireplace: Wood
Flooring: Carpet, Ceramic Tile, Hardwood
Interior: 2nd Kitchen, Attic, Bar, Bathroom - Soaking Tub, Bathroom - Stall Shower, Bathroom - Walk-In Shower, Breakfast Area, Built-Ins, Carpet, Ceiling Fan(s), Chair Railings, Crown Moldings, Dining Area, Entry Level Bedroom, Floor Plan - Traditional, Formal/Separate Dining Room, Kitchen - Country, Pantry, Primary Bath(s), Recessed Lighting, Stove - Wood, Studio, Wainscotting, Walk-in Closet(s), Water Treat System, WhirlPool/HotTub, Wet/Dry Bar, Window Treatments, Wine Storage, Wood Floors
Lot: Front Yard, Hunting Available, Level, Open, Partly Wooded, Private, Rear Yard, Rural, Secluded, SideYard(s), Stream/Creek, Trees/Wooded
Lot Dimensions: 25.00 Acre(S)
Parking Notes: Gravel Driveway, Private
Sewer: On Site Septic
Special View Info: Garden/Lawn, Trees/Woods
SQFT Above Finished: 3636
SQFT Below Finished: 1394
SQFT Total Finished: 5030
Structure Type: Detached
Total Garage/Parking Spaces: 4
Utilities: Propane
Water: Private
Windows: Double Hung, Double Pane, Energy Efficient, ENERGY STAR Qualified, Insulated, Low-E, Screens, Vinyl Clad
Wooded: Yes
Local Schools
High School: FAUQUIER
Elementary School: CENTRAL (FAUQUIER)
School District: FAUQUIER COUNTY PUBLIC SCHOOLS
Listed By / Shown By
Listed By
Agency Name: Kathy Jean Campbell
Agency Phone: 5407176970
Shown By
Agent Name: The Bartons
Agent Phone: (804) 721-7495
Agency Title: Joyner Fine Properties

Estimate Your Payment
Estimated Payment
$ 7,286.97 per month $6,447.09 Principal & Interest $468.00 Property Tax $371.88 Homeowner's InsuranceChange Payment Information

The Bartons
Office: (804) 721-7495
Cell: (804) 721-7495
Toll Free: (804) 721-7495
Trisha: (804) 721-7495
Rob: (804) 869-0180
Email Us



©Joyner Fine Properties - Seller will consider paying buyer agent compensation based upon the terms and conditions of any offer made. Said compensation to be negotiated in the purchase agreement.
Privacy Policy / DMCA Notice / ADA Accessibility


This site is hosted, designed and copyright
© 1994 - 2026 by
Delta Media Group, Inc. -- Patent Pending --
Agency License Information: Joyner Fine Properties and its agents are licensed in the Commonwealth of Virginia.
2113 Courthouse Road | MLS# VAFQ2023080
This farm located at 2113 Courthouse Road , Catlett, VA 20119 is currently listed for sale with an asking price of $1,275,000. This property was built in 2000 and has 5 bedrooms and 3 full and 1 partial baths with 5030 sq. ft. Courthouse Road is located within the FAUQUIER COUNTY PUBLIC SCHOOLS school district. Search Catlett real estate on www.patriciaraybarton.com today.