The Bartons
REALTORS®, ABR, GRI, Associate Broker, Certified New Homes Specialist, Member of the Luxury Institute
(804) 721-7495



BEDS3
BATHS1 full
SQUARE FEET1,180
MLS#VALV2001104
STATUSACTIVE
PROPERTY TYPEResidential - Single Family
SCHOOLLANCASTER COUNTY PUBLIC SCHOOLS
Property Description
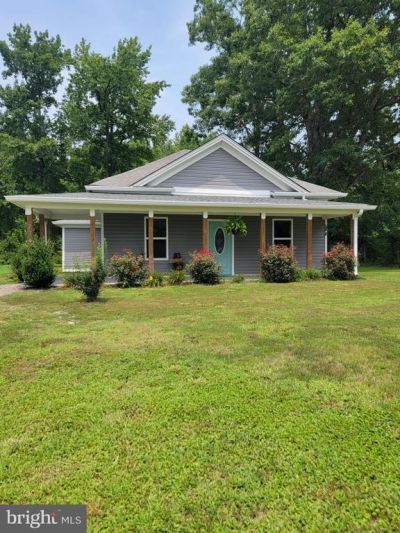
Move-in ready cottage situated on just over 1 acre, offering easy one-level living with no steps. The home features a primary bedroom with a large walk-in closet, an oversized Jack-and-Jill bath with double vanity, and two additional bedrooms with generous closet space. The kitchen includes custom live-edge black walnut countertops, while wood-look stamped concrete flooring throughout provides style and easy maintenance. Outdoor highlights include stamped concrete front and rear porches, a spacious backyard with an ideal garden area, and a shed-row outbuilding for storage. With thoughtful custom details and low-maintenance living, this is not your average cottage—it's a must-see.
Property Features
Property Type: Residential - Single Family
Cooling: Central A/C, Ceiling Fan(s)
Fuel Type: Electric
Heating: Heat Pump - Electric BackUp
Home Style: Bungalow
Lot Size: 1.05 Acres
Roof Type: Architectural Shingle
Stories: 1.0
Taxes: $1,313
Year Built: 1940
Feature Descriptions
Additional Structures: Above Grade
Appliances: Built-In Microwave, Dishwasher, Dryer - Electric, Refrigerator, Stove, Washer
Days on Site: 3
Exterior: Block
Flooring: Concrete
Interior: Bathroom - Tub Shower, Ceiling Fan(s), Floor Plan - Open, Water Treat System
Lot Dimensions: 1.05 Acre(S)
Parking Notes: 3 Total Parking Spaces
Sewer: On Site Septic
SQFT Above Finished: 1180
SQFT Total Finished: 1180
Structure Type: Detached
Total Garage/Parking Spaces: 3
Water: Well
Local Schools
School District: LANCASTER COUNTY PUBLIC SCHOOLS
Listed By / Shown By
Listed By
Agency Name: Erwin Realty
Agency Phone: 8047761020
Shown By
Agent Name: The Bartons
Agent Phone: (804) 721-7495
Agency Title: Joyner Fine Properties

Estimate Your Payment
Estimated Payment
$ 1,526.69 per month $1,339.98 Principal & Interest $109.42 Property Tax $77.29 Homeowner's InsuranceChange Payment Information

The Bartons
Office: (804) 721-7495
Cell: (804) 721-7495
Toll Free: (804) 721-7495
Trisha: (804) 721-7495
Rob: (804) 869-0180
Email Us



©Joyner Fine Properties - Seller will consider paying buyer agent compensation based upon the terms and conditions of any offer made. Said compensation to be negotiated in the purchase agreement.
Privacy Policy / DMCA Notice / ADA Accessibility


This site is hosted, designed and copyright
© 1994 - 2026 by
Delta Media Group, Inc. -- Patent Pending --
Agency License Information: Joyner Fine Properties and its agents are licensed in the Commonwealth of Virginia.
274 Regina | MLS# VALV2001104
This single family home located at 274 Regina, Regina, VA 22503 is currently listed for sale with an asking price of $265,000. This property was built in 1940 and has 3 bedrooms and 1 full baths with 1180 sq. ft. Regina is located within the LANCASTER COUNTY PUBLIC SCHOOLS school district. Search Regina real estate on www.patriciaraybarton.com today.