The Bartons
REALTORS®, ABR, GRI, Associate Broker, Certified New Homes Specialist, Member of the Luxury Institute
(804) 721-7495



BEDS4
BATHS2 full 1 partial
SQUARE FEET1,928
MLS#VAFX2329508
STATUSACTIVE
PROPERTY TYPERental - Single Family
SUBDIVISIONFRANKLIN FARM
SCHOOLFAIRFAX COUNTY PUBLIC SCHOOLS
Property Description
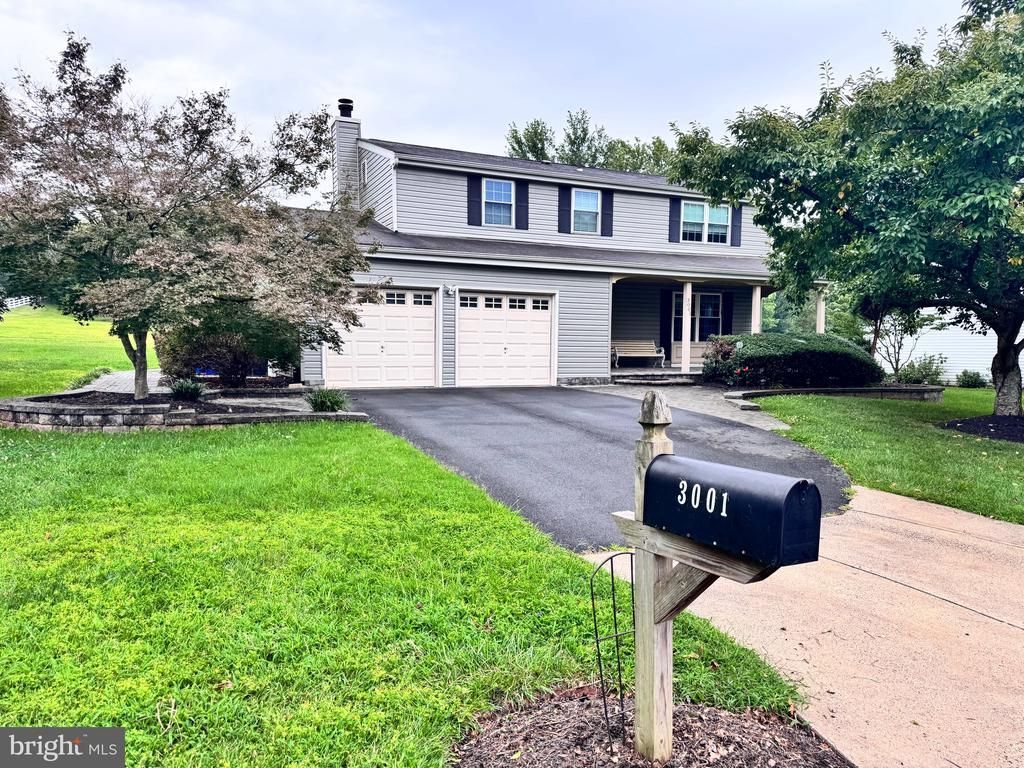
Welcome to 3001 Gatepost Lane! This spacious 4-bedroom, 2.5-bath detached home offers generous living space on a corner lot in the sought-after Franklin Farm community and is part of the reputable Oakton High School pyramid! The home features a traditional floor plan with comfortable living and dining spaces, an eat-in kitchen, family room, fireplace, full basement, and attached two-car garage. Enjoy outdoor living with a welcoming front porch, patio, and plenty of yard space. The HVAC comes with a HEPA filtration. Franklin Farm offers an abundance of community amenities, including miles of walking trails, fishing ponds, tennis and multipurpose courts, numerous tot lots, and expansive open spaces. The community also features two seasonal swimming pools with membership options available. Conveniently located near Fairfax County Parkway, Route 28, Route 50, and the Dulles Toll Road, with easy access to shopping, dining, recreation, and other local amenities. Located in close proximity to two metro stations. A fantastic opportunity to enjoy a spacious single-family rental and all that the Franklin Farm community has to offer! Application Link - https://apply.link/dO5dfmU
Property Features
Property Type: Rental - Single Family
Basement: Yes
Basement: Full, Walkout Stairs, Unfinished
Cooling: Heat Pump(s)
Fireplaces: 1
Fuel Type: Electric
Garage: 2 car attached
Heating: Heat Pump(s)
Home Style: Colonial
Lot Size: 0.47 Acres
Stories: 3.0
Year Built: 1981
Feature Descriptions
Additional Structures: Above Grade, Below Grade
Appliances: Built-In Microwave, Dishwasher, Disposal, Dryer, Exhaust Fan, Icemaker, Refrigerator, Stainless Steel Appliances, Washer
Community Amenities: Basketball Courts, Baseball Field, Common Grounds, Jog/Walk Path, Pool - Outdoor, Tot Lots/Playground
Days on Site: 107
Exterior: Vinyl Siding
Fireplace: Gas/Propane
Interior: Carpet, Dining Area, Family Room Off Kitchen, Kitchen - Eat-In, Primary Bath(s), Pantry, Bathroom - Tub Shower, Bathroom - Stall Shower, Upgraded Countertops, Walk-in Closet(s), Wood Floors
Location: Corner Lot/Unit
Lot: Backs - Open Common Area
Lot Dimensions: 0.47 Acre(S)
Rooms: Living Room, Dining Room, Primary Bedroom, Bedroom 2,Bedroom 3,Bedroom 4,Kitchen, Family Room, Basement
Sewer: Public Sewer
SQFT Above Finished: 1928
SQFT Total Finished: 1928
Structure Type: Detached
Total Garage/Parking Spaces: 2
Water: Public
Local Schools
High School: OAKTON
Middle School: CARSON
Elementary School: CROSSFIELD
School District: FAIRFAX COUNTY PUBLIC SCHOOLS
Listed By / Shown By
Listed By
Agency Name: Samson Properties
Agency Phone: 7033788810
Shown By
Agent Name: The Bartons
Agent Phone: (804) 721-7495
Agency Title: Joyner Fine Properties


The Bartons
Office: (804) 721-7495
Cell: (804) 721-7495
Toll Free: (804) 721-7495
Trisha: (804) 721-7495
Rob: (804) 869-0180
Email Us



©Joyner Fine Properties - Seller will consider paying buyer agent compensation based upon the terms and conditions of any offer made. Said compensation to be negotiated in the purchase agreement.
Privacy Policy / DMCA Notice / ADA Accessibility


This site is hosted, designed and copyright
© 1994 - 2026 by
Delta Media Group, Inc. -- Patent Pending --
Agency License Information: Joyner Fine Properties and its agents are licensed in the Commonwealth of Virginia.
3001 Gatepost Lane | MLS# VAFX2329508
This property located at 3001 Gatepost Lane, Herndon, VA 20171 is currently listed for rent with an asking price of $3,985 / Monthly. Gatepost Lane is located within the FAIRFAX COUNTY PUBLIC SCHOOLS school district. Search Herndon real estate on www.patriciaraybarton.com today.