The Bartons
REALTORS®, ABR, GRI, Associate Broker, Certified New Homes Specialist, Member of the Luxury Institute
(804) 721-7495



BEDS7
BATHS6 full 2 partial
SQUARE FEET9,043
MLS#675197
STATUS
PROPERTY TYPEResidential - Single Family
SUBDIVISIONRETRIEVER RUN
Property Description
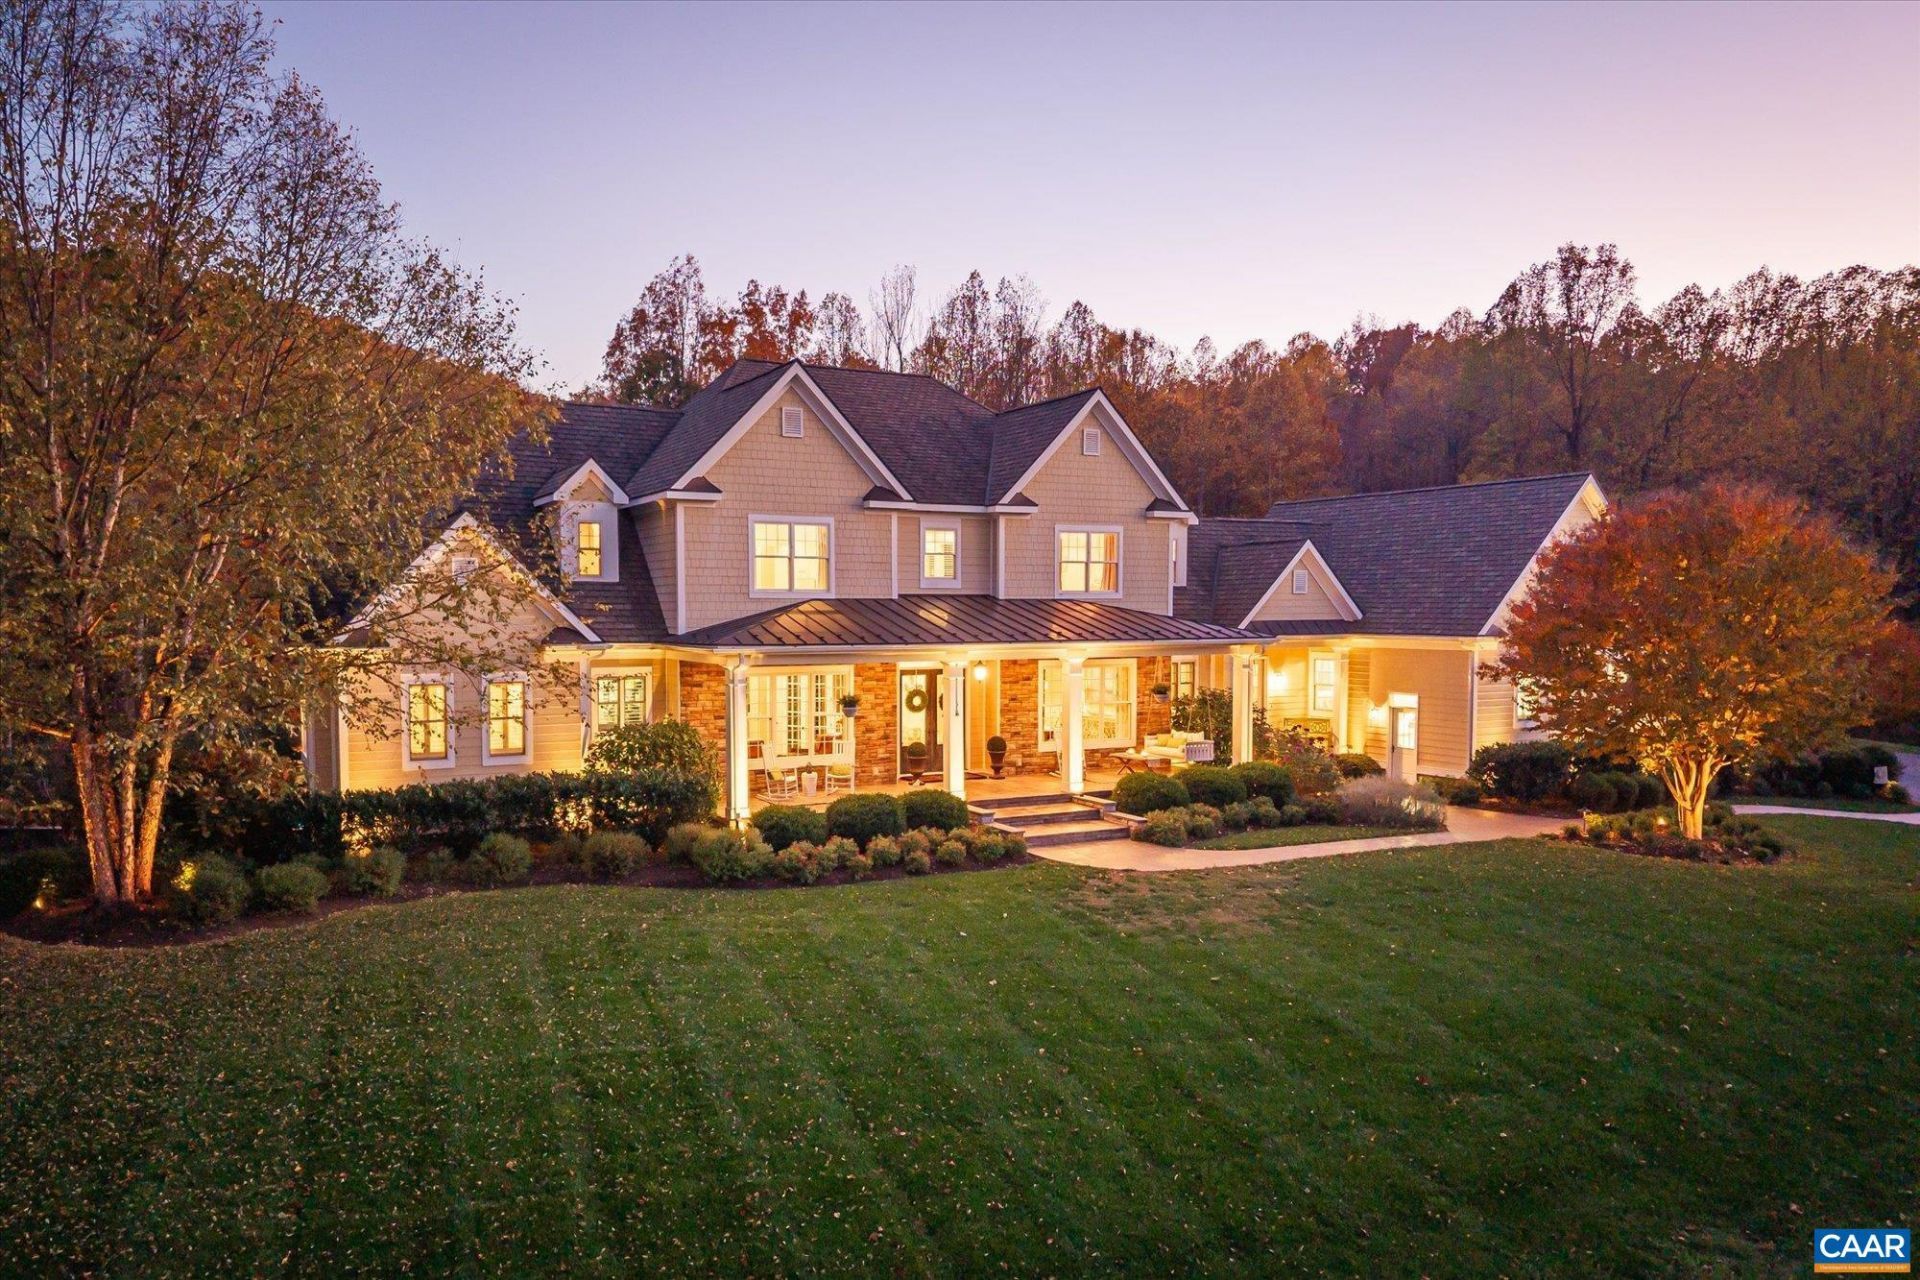
Custom built in 2014 and set on more than four landscaped acres in Western Albemarle, this inviting residence offers remarkable craftsmanship, privacy, and scale. The home balances openness with warmth, featuring 7 bedrooms, 6 full baths, and 2 half baths, including a main level primary suite. Architectural details?French doors, coffered ceilings, multiple fireplaces, and refined millwork?add timeless character throughout. A beautifully appointed open kitchen anchors the home and flows seamlessly into living and gathering spaces. Designed for modern living, the property also includes home offices, a gym, and numerous areas for recreation and entertaining. Outdoors, the grounds evoke a private retreat, with a saltwater swimming pool, screened porch, and sweeping lawns ideal for hosting family and friends. A rare offering in the serene Western Albemarle countryside.
Property Features
Property Type: Residential - Single Family
Basement: Full, Finished, Interior Entry, Walk-Out Access
Basement: Yes
Cooling: Central Air
Garage: 3 car attached
Heating: Heat Pump
Lot Size: 4.40 Acres
Roof Type: Architectural
Stories: 2.0
Taxes: $17,415
Year Built: 2014
Amenities
Double Vanity
Hot Tub/Spa
Primary Downstairs
Second Kitchen
Tray Ceiling(s)
Entrance Foyer
Eat-in Kitchen
High Ceilings
Home Office
Kitchen Island
Mud Room
Recessed Lighting
Utility Room
Fire Pit
Porch
Feature Descriptions
Appliances: Dishwasher, Refrigerator, Dryer, Washer
Association Amenities: None
Days on Site: 105
Exterior: HardiPlank Type, Stick Built
Fireplace: Gas Log, Multiple
Flooring: Carpet, Hardwood
HOA: Yes
HOA Fee: 200/ Annually
Horse Amenities: Loafing Shed
Lot: Cul-De-Sac, Private, Wooded
Parcel#: 07300-00-00-027X0
Parking: Attached, Garage, Garage Door Opener
Parking Notes: Attached, Garage, Garage Door Opener
Patio/Porch: Rear Porch, Covered, Front Porch, Patio, Porch, Screened
Pool: Pool, Private
Pool: Pool, Private
Sewer: Septic Tank
Spa: Yes
Spa: Hot Tub
Swimming Pool: Yes
Topography: Rolling
Utilities: Fiber Optic Available
Water: Private, Well
Window: Double Pane Windows
Local Schools
High School: Western Albemarle
Middle School: Henley
Elementary School: Murray
Listed By / Shown By
Listed By
Agency Name: MCLEAN FAULCONER INC., REALTOR
Agency Phone: 434-295-1131
Shown By
Agent Name: The Bartons
Agent Phone: (804) 721-7495
Agency Title: Joyner Fine Properties

Estimate Your Payment
Estimated Payment
$ 15,222.89 per month $13,020.60 Principal & Interest $1,451.25 Property Tax $751.04 Homeowner's InsuranceChange Payment Information

The Bartons
Office: (804) 721-7495
Cell: (804) 721-7495
Toll Free: (804) 721-7495
Trisha: (804) 721-7495
Rob: (804) 869-0180
Email Us



©Joyner Fine Properties - Seller will consider paying buyer agent compensation based upon the terms and conditions of any offer made. Said compensation to be negotiated in the purchase agreement.
Privacy Policy / DMCA Notice / ADA Accessibility


This site is hosted, designed and copyright
© 1994 - 2026 by
Delta Media Group, Inc. -- Patent Pending --
Agency License Information: Joyner Fine Properties and its agents are licensed in the Commonwealth of Virginia.
585 Chesapeake Bay Pl | MLS# 675197
This single family home located at 585 Chesapeake Bay Pl, Charlottesville, VA 22903 is currently listed for sale with an asking price of $2,575,000. This property was built in 2014 and has 7 bedrooms and 6 full and 2 partial baths with 9043 sq. ft. Chesapeake Bay Pl is located in the RETRIEVER RUN subdivision. Search RETRIEVER RUN real estate on www.patriciaraybarton.com today.