The Bartons
REALTORS®, ABR, GRI, Associate Broker, Certified New Homes Specialist, Member of the Luxury Institute
(804) 721-7495



BEDS7
BATHS6 full 1 partial
SQUARE FEET5,500
MLS#VAFX2322830
STATUSACTIVE
PROPERTY TYPEResidential - Single Family
SCHOOLFAIRFAX COUNTY PUBLIC SCHOOLS
Property Description
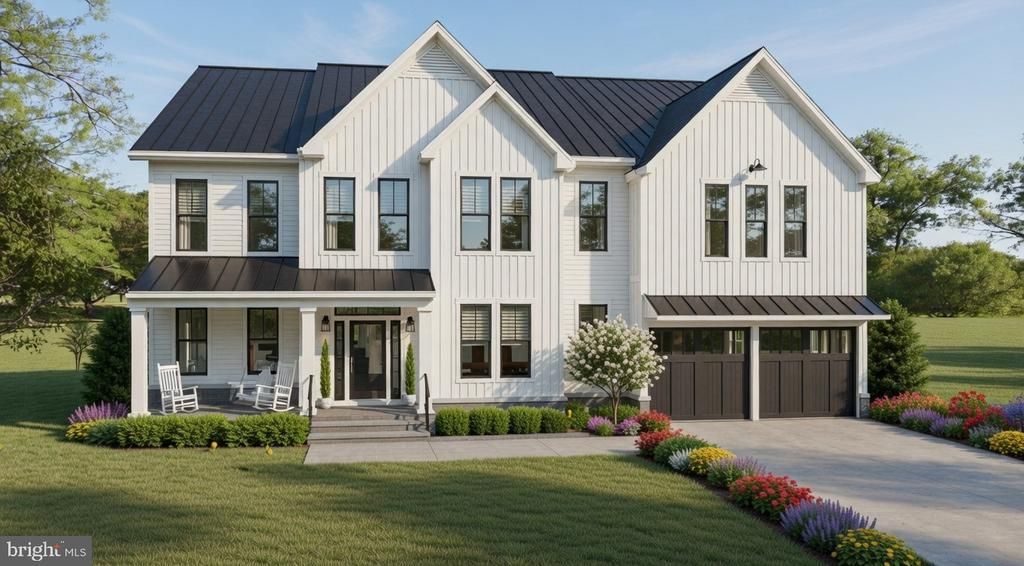
****UNDER CONSTRUCTION****Sophisticated Modern Design in a Prime Close-In Location This exceptional new construction home delivers over 5,500 square feet of thoughtfully designed living space. Located just 10 miles from Washington, D.C. and two miles south of the Capital Beltway, this premier Alexandria location avoids the premium costs associated with "inside the beltway" addresses while providing seamless access to major employment centers across Northern Virginia and the DC metro area. Customization and Included Premium Upgrades; Purchasing during the construction phase minimizes compromise by allowing buyers to personalize and select the finishes, features, and amenities they prefer. Much like a luxury automobile, this home integrates popular features and premium upgrades as standard equipment. While additional options are available, the home is exceptionally well-appointed without adding anything extra. Architectural Elegance and Scale The main level is defined by distinct, grand spaces featuring 10-foot ceilings and extensive hardwood flooring. An impressive two-story foyer with a curved staircase opens to formal living and dining rooms, with the formal dining room comfortably seating 12 or more guests. Throughout the property, the principal living spaces boast significantly larger room dimensions than other comparable new homes. Functional Luxury for Modern Living The heart of the home combines an expansive family room with a gourmet island kitchen. The kitchen is equipped with upgraded cabinetry reaching the ceiling, quartz countertops, and pro-style stainless steel appliances. Hardwood flooring extends directly into the primary bedroom suite, ensuring design continuity. Finished Lower Level Includes: *A spacious, King-size bedroom with a walk-in closet *A full bathroom *A recreation room with a wet bar and contemporary fireplace *A dedicated game room *A flexible bonus room optimized for a home theater, gym, or private office Designed for maximum versatility, the home effortlessly accommodates multi-generational living, remote work, family gatherings, and upscale entertaining. ****Floorplans and Images are for illustrative purposes only and may depict decorator features, furnishings, landscaping, optional upgrades, and finishes that are not included in the standard purchase price. Actual homes, dimensions, materials, specifications, and features may vary and are subject to change without notice.amily gatherings, and upscale entertaining.
Property Features
Property Type: Residential - Single Family
Basement: Yes
Basement: Daylight, Full, Connecting Stairway, Full, Fully Finished, Improved, Interior Access, Walkout Level
Cooling: Central A/C, Attic Fan, Zoned, Other
Fireplaces: 2
Fuel Type: Natural Gas
Garage: 2
Heating: Central, Forced Air
Home Style: Colonial
Lot Size: 0.00 Acre(S)
Roof Type: Architectural Shingle
Stories: 3.0
Taxes: $13,192
Year Built: 2026
Feature Descriptions
Accessibility: 2+ Access Exits
Additional Structures: Above Grade, Below Grade
Appliances: Stainless Steel Appliances, Built-In Microwave, Dishwasher, Disposal, Icemaker, Oven/Range - Gas, Range Hood, Refrigerator, Six Burner Stove, Water Heater
Days on Site: 1
Exterior: Exterior Lighting
Exterior: Frame, Stone, Vinyl Siding
Fireplace: Gas/Propane
Flooring: Ceramic Tile, Carpet, Hardwood, Luxury Vinyl Plank
HOA Fee: $80.00/Monthly
Interior: Attic, Bathroom - Tub Shower, Bathroom - Walk-In Shower, Breakfast Area, Built-Ins, Ceiling Fan(s), Crown Moldings, Dining Area, Family Room Off Kitchen, Kitchen - Eat-In, Kitchen - Gourmet, Kitchen - Island, Primary Bath(s), Recessed Lighting, Upgraded Countertops, Walk-in Closet(s), Wood Floors
Lot Dimensions: 0.00 Acre(S)
Parking Notes: 2 Total Parking Spaces
Sewer: Public Sewer
SQFT Above Finished: 3700
SQFT Below Finished: 1800
SQFT Total Finished: 5500
Structure Type: Detached
Total Garage/Parking Spaces: 2
Water: Public
Local Schools
School District: FAIRFAX COUNTY PUBLIC SCHOOLS
Listed By / Shown By
Listed By
Agency Name: NetRealtyNow.com, LLC
Agency Phone: 7035818605
Shown By
Agent Name: The Bartons
Agent Phone: (804) 721-7495
Agency Title: Joyner Fine Properties

Estimate Your Payment
Estimated Payment
$ 10,699.37 per month $9,076.50 Principal & Interest $1,099.33 Property Tax $523.54 Homeowner's InsuranceChange Payment Information

The Bartons
Office: (804) 721-7495
Cell: (804) 721-7495
Toll Free: (804) 721-7495
Trisha: (804) 721-7495
Rob: (804) 869-0180
Email Us



©Joyner Fine Properties - Seller will consider paying buyer agent compensation based upon the terms and conditions of any offer made. Said compensation to be negotiated in the purchase agreement.
Privacy Policy / DMCA Notice / ADA Accessibility


This site is hosted, designed and copyright
© 1994 - 2026 by
Delta Media Group, Inc. -- Patent Pending --
Agency License Information: Joyner Fine Properties and its agents are licensed in the Commonwealth of Virginia.
6223 Telegraph Road | MLS# VAFX2322830
This single family home located at 6223 Telegraph Road, Alexandria, VA 22310 is currently listed for sale with an asking price of $1,795,000. This property was built in 2026 and has 7 bedrooms and 6 full and 1 partial baths with 5500 sq. ft. Telegraph Road is located within the FAIRFAX COUNTY PUBLIC SCHOOLS school district. Search Alexandria real estate on www.patriciaraybarton.com today.