The Bartons
REALTORS®, ABR, GRI, Associate Broker, Certified New Homes Specialist, Member of the Luxury Institute
(804) 721-7495



BEDS5
BATHS4 full 1 partial
SQUARE FEET4,212
MLS#VAFX2328268
STATUSACTIVE
PROPERTY TYPEResidential - Single Family
SUBDIVISIONOVERLOOK
SCHOOLFAIRFAX COUNTY PUBLIC SCHOOLS
Property Description
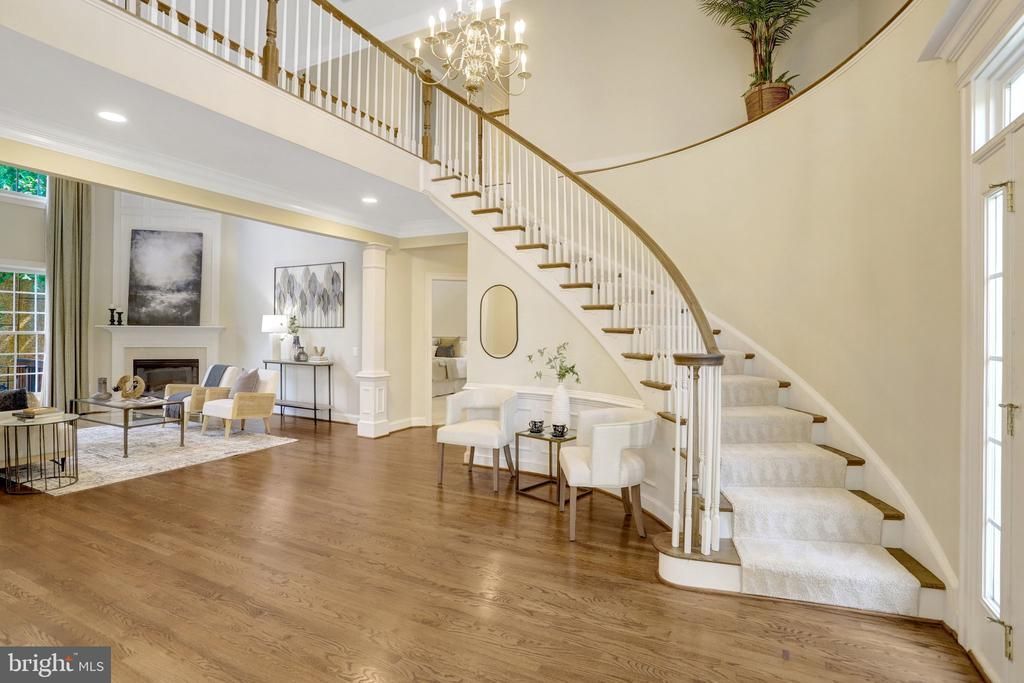
This is an amazing and well-maintained home in a hidden gem of a neighborhood surrounded by a park-like setting! Located in Alexandria's West End, this is a rarely available floorplan with MAIN LEVEL primary bedroom and bath! 3 full bedrooms and 2 full baths upstairs including ensuite. 1 legal bedroom and bath in basement level. Basement also has an enormous living space and built in bar with cabinets. High ceilings throughout (even the basement), beautiful wood floors, sunny and bright kitchen, new carpet and fresh paint! Gorgeous epoxy garage floor! Private rear deck and stone patio with mature trees! Surrounding walking/nature paths of Bren Mar Park. Community pool, playgrounds, clubhouse and tennis courts. Neighborhood bus stop takes you to Van Dorn Metro in 6 minutes! Very short commute to the Pentagon. 13 miles to DC with quick access to I-395. With the West End Development Project in the works, this property is poised for continued price appreciation. This is considered a city home which means it looks and feels like a single-family home but has one shared wall with another large home. Definitely a must see!
Property Features
Property Type: Residential - Single Family
Basement: Yes
Basement: Walkout Stairs
Cooling: Central A/C
Fireplaces: 2
Fuel Type: Natural Gas
Garage: 2
Heating: Central
Home Style: Traditional
Lot Size: 0.13 Acres
Stories: 3.0
Taxes: $13,217
Year Built: 2000
Feature Descriptions
Additional Structures: Above Grade, Below Grade
Days on Site: 1
Exterior: Brick
HOA Fee: $158.00/Monthly
Lot Dimensions: 0.13 Acre(S)
Parking Notes: 4 Total Parking Spaces
Sewer: Public Sewer
SQFT Above Finished: 3040
SQFT Below Finished: 1172
SQFT Total Finished: 4212
Structure Type: Detached
Total Garage/Parking Spaces: 4
Water: Public
Local Schools
School District: FAIRFAX COUNTY PUBLIC SCHOOLS
Listed By / Shown By
Listed By
Agency Name: KW United
Agency Phone: 7035331500
Shown By
Agent Name: The Bartons
Agent Phone: (804) 721-7495
Agency Title: Joyner Fine Properties

Estimate Your Payment
Estimated Payment
$ 8,187.80 per month $6,699.92 Principal & Interest $1,101.42 Property Tax $386.46 Homeowner's InsuranceChange Payment Information

The Bartons
Office: (804) 721-7495
Cell: (804) 721-7495
Toll Free: (804) 721-7495
Trisha: (804) 721-7495
Rob: (804) 869-0180
Email Us



©Joyner Fine Properties - Seller will consider paying buyer agent compensation based upon the terms and conditions of any offer made. Said compensation to be negotiated in the purchase agreement.
Privacy Policy / DMCA Notice / ADA Accessibility


This site is hosted, designed and copyright
© 1994 - 2026 by
Delta Media Group, Inc. -- Patent Pending --
Agency License Information: Joyner Fine Properties and its agents are licensed in the Commonwealth of Virginia.
6276 Kingfisher Lane | MLS# VAFX2328268
This single family home located at 6276 Kingfisher Lane, Alexandria, VA 22312 is currently listed for sale with an asking price of $1,325,000. This property was built in 2000 and has 5 bedrooms and 4 full and 1 partial baths with 4212 sq. ft. Kingfisher Lane is located in the OVERLOOK subdivision within the FAIRFAX COUNTY PUBLIC SCHOOLS school district. Search OVERLOOK real estate on www.patriciaraybarton.com today.