The Bartons
REALTORS®, ABR, GRI, Associate Broker, Certified New Homes Specialist, Member of the Luxury Institute
(804) 721-7495



BEDS1
BATHS1 full 1 partial
SQUARE FEET1,061
MLS#VAFX2346996
STATUSACTIVE
PROPERTY TYPEResidential - Condominium
SUBDIVISIONONE PARK CREST CONDOMINIUM
SCHOOLFAIRFAX COUNTY PUBLIC SCHOOLS
Property Description
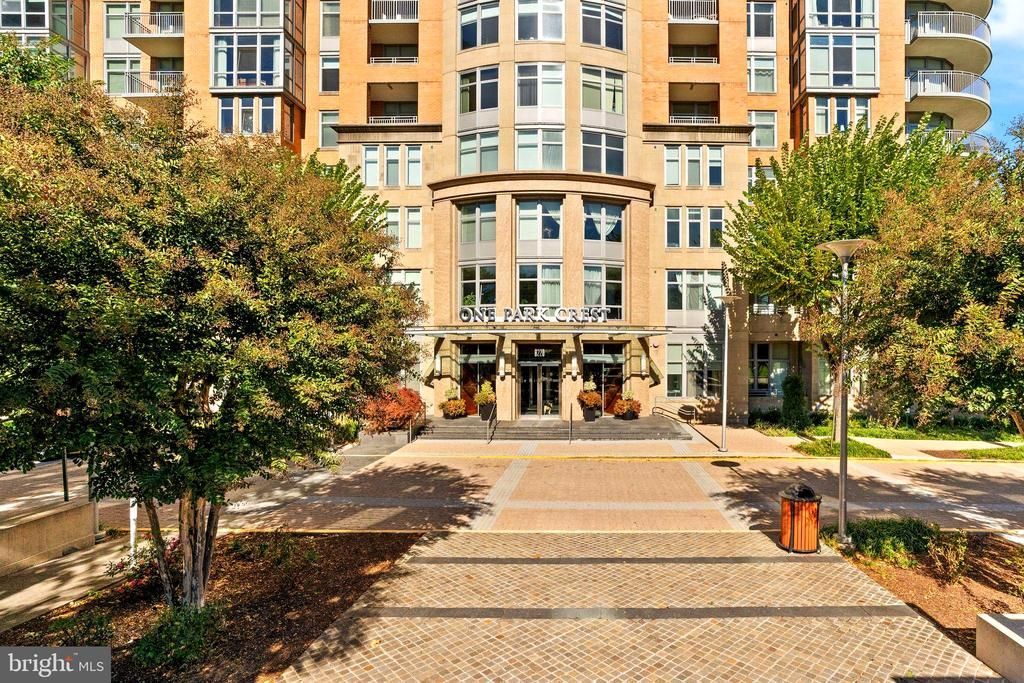
Imagine living in the heart of Tysons Corner, surrounded by incredible shopping, dining, and entertainment, yet coming home to a peaceful retreat above it all. Welcome to One Park Crest, a luxury high-rise condominium in McLean, VA, offering the perfect blend of comfort, convenience, spectacular skyline views, and easy access to Washington, DC, Arlington, and the best of Northern Virginia! One of One Park Crest's best-kept secrets is its concrete construction, providing exceptional peace and quiet in the middle of bustling Tysons. Inside this beautifully maintained 1-bedroom plus den, 1.5-bath condo, gorgeous Brazilian hardwood floors bring warmth and character to the inviting living spaces. The open-concept floor plan creates an effortless flow between the kitchen, dining, and living areas, while the private balcony offers beautiful sunset and courtyard views. The spacious primary suite features a walk-in closet, private bathroom, and conveniently tucked-away laundry. A separate, versatile den makes an ideal home office, guest space, or flex room. The well-appointed kitchen offers stainless steel appliances, generous counter space, and an open layout perfect for everyday living and entertaining. Beyond your front door, One Park Crest offers an impressive collection of resort-style amenities! Enjoy the rooftop swimming pool with panoramic views, fully equipped fitness center, yoga studio, billiards room, elegant clubhouse and entertaining spaces, and dedicated meeting room. Reservable hospitality suites provide a convenient option for overnight guests. Residents also enjoy a 24-hour concierge, four newly installed elevators, beautifully landscaped courtyard, and secure garage parking. One garage parking space conveys, with opportunities to lease additional spaces subject to availability. And the location is hard to beat! Situated in the heart of Tysons, McLean, Virginia, you're just moments from Tysons Corner Center, Tysons Galleria, world-class restaurants, entertainment, and Metro's Silver Line. With convenient access to I-495, Route 123, Route 7, and the Dulles Toll Road, commuting to Washington, DC, Arlington, Reston, and the greater Northern Virginia area is a breeze. Whether you're looking for a low-maintenance primary residence, a convenient Northern Virginia home base, or the ease of luxury condo living near DC, One Park Crest offers an exceptional opportunity to enjoy it all.
Property Features
Property Type: Residential - Condominium
Cooling: Central A/C
Fuel Type: Electric
Garage: 1
Heating: Forced Air
Home Style: Contemporary, Unit/Flat
Stories: 1.0
Taxes: $6,047
Year Built: 2008
Feature Descriptions
Accessibility: Elevator
Additional Structures: Above Grade, Below Grade
Appliances: Built-In Microwave, Dishwasher, Disposal, Dryer, Oven/Range - Gas, Refrigerator, Stainless Steel Appliances, Washer, Icemaker
Building Name: ONE PARK CREST CONDO
Community Amenities: Billiard Room, Club House, Common Grounds, Concierge, Exercise Room, Meeting Room, Party Room, Pool - Outdoor, Reserved/Assigned Parking, Security, Swimming Pool, Library, Guest Suites
Condo/Coop Fee: $809.18/Monthly
Exterior: Stone, Brick, Concrete
Flooring: Hardwood, Carpet, Ceramic Tile
Interior: Combination Dining/Living, Floor Plan - Open, Kitchen - Gourmet, Primary Bath(s), Walk-in Closet(s), Wood Floors
Parking Features: Assigned
Parking Notes: 1 Total Parking Spaces
Pet Restrictions: Cats OK, Dogs OK, Number Limit
Rooms: Living Room, Dining Room, Kitchen, Den
Sewer: Public Sewer, Public Septic
SQFT Above Finished: 1061
SQFT Total Finished: 1061
Structure Type: Unit/Flat/Apartment
Total Garage/Parking Spaces: 1
Units: 335
Water: Public
Local Schools
High School: LANGLEY
Middle School: COOPER
Elementary School: SPRING HILL
School District: FAIRFAX COUNTY PUBLIC SCHOOLS
Listed By / Shown By
Listed By
Agency Name: Pearson Smith Realty, LLC
Agency Phone: 5713861075
Shown By
Agent Name: The Bartons
Agent Phone: (804) 721-7495
Agency Title: Joyner Fine Properties

Estimate Your Payment
Estimated Payment
$ 3,654.01 per month $2,978.30 Principal & Interest $503.92 Property Tax $171.79 Homeowner's InsuranceChange Payment Information

The Bartons
Office: (804) 721-7495
Cell: (804) 721-7495
Toll Free: (804) 721-7495
Trisha: (804) 721-7495
Rob: (804) 869-0180
Email Us



©Joyner Fine Properties - Seller will consider paying buyer agent compensation based upon the terms and conditions of any offer made. Said compensation to be negotiated in the purchase agreement.
Privacy Policy / DMCA Notice / ADA Accessibility


This site is hosted, designed and copyright
© 1994 - 2026 by
Delta Media Group, Inc. -- Patent Pending --
Agency License Information: Joyner Fine Properties and its agents are licensed in the Commonwealth of Virginia.
8220 Crestwood Heights Drive, Unit 719 | MLS# VAFX2346996
This condo located at 8220 Crestwood Heights Drive, Unit 719, McLean, VA 22102 is currently listed for sale with an asking price of $589,000. This property was built in 2008 and has 1 bedrooms and 1 full and 1 partial baths with 1061 sq. ft. Crestwood Heights Drive, Unit 719 is located in the ONE PARK CREST CONDOMINIUM subdivision within the FAIRFAX COUNTY PUBLIC SCHOOLS school district. Search ONE PARK CREST CONDOMINIUM real estate on www.patriciaraybarton.com today.