The Bartons
REALTORS®, ABR, GRI, Associate Broker, Certified New Homes Specialist, Member of the Luxury Institute
(804) 721-7495



BEDS3
BATHS2 full
SQUARE FEET3,600
MLS#2627302
STATUSActive
PROPERTY TYPEResidential - Single Family
SUBDIVISIONClintwood
Property Description
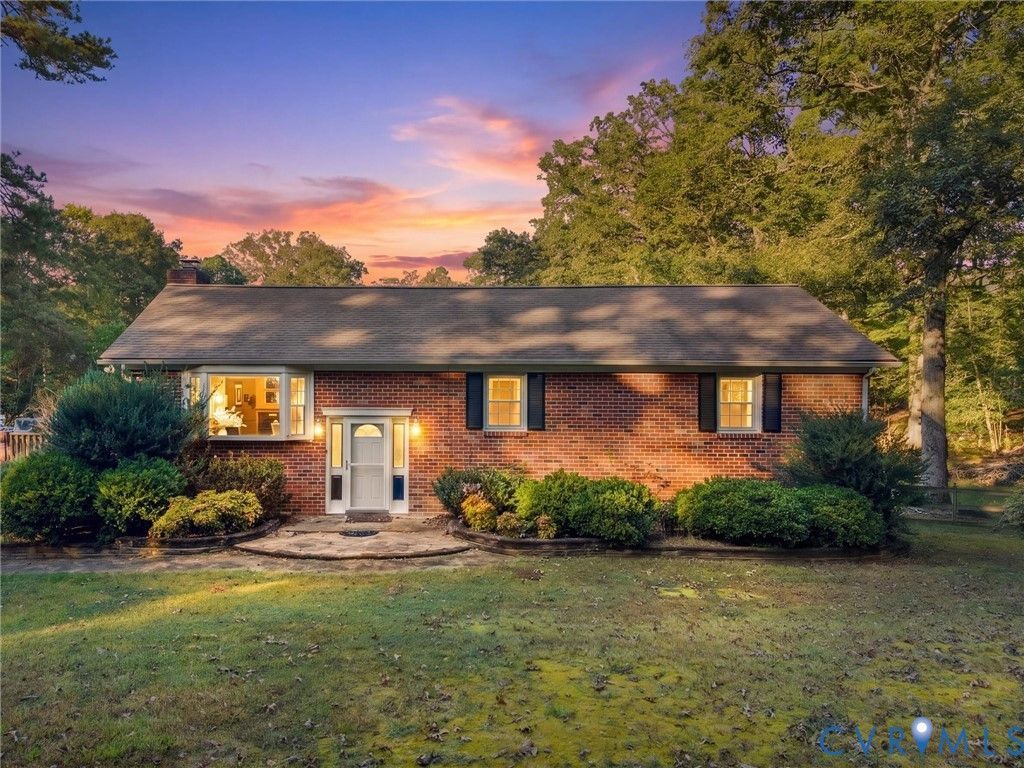
Welcome to this charming all-brick split-foyer home in Quinton, VA! 8251 Old Roxbury Rd offers spacious living areas, a warm and inviting atmosphere, and an incredible outdoor setup designed for entertaining! Inside, the main level features a bright loft-style living space that flows seamlessly into the kitchen and dining area. The spacious kitchen offers abundant cabinetry, a smooth-top electric range, a stainless-steel refrigerator, and plenty of room to gather. The cozy living room features a brick wood-burning fireplace, rich brown LVP flooring, and sliding glass doors that open to the expansive outdoor living space. Comfortable bedrooms feature lighted ceiling fans, while the full bath offers classic character with its soft blue tile work. The lower level provides approximately 1,200 square feet of additional finished living space with incredible flexibility. Previously used as a music studio, this level features sound-dampening panels, wood paneling, a large recreation/family room, additional living or hobby space, laundry, and a full bath with a marble-tiled stand-up shower. Whether used as a media room, game room, studio, home office, or additional living quarters, there is plenty of room to make this space your own. The true showstopper is outside! An expansive multi-level deck stretches along the side and rear of the home, creating multiple spaces for relaxing and entertaining. Enjoy summer days around the above-ground pool with its surrounding deck and covered awning area, unwind in the hot tub beneath the gazebo, or gather with friends around the covered outdoor bar area on the ground-level patio. The spacious yard also features a detached storage shed, charming front-yard wishing well, three-bay carport, and generator. With multiple living and recreation areas inside and an exceptional outdoor setup, this unique property offers plenty of space to spread out, entertain, and enjoy life. Home is being sold as-is.
Property Features
Property Type: Residential - Single Family
Cooling: Electric
Fireplaces: 1
Garage: 1 car attached
Heating: Electric, Heat Pump
Home Style: Split-Foyer
Lot Size: 3.40 Acres
Stories: 1.0
Taxes: $2,239
Year Built: 1973
Feature Descriptions
Appliances: Dryer, Dishwasher, Electric Cooking, Electric Water Heater, Microwave, Refrigerator, Smooth Cooktop, Washer
Days on Site: 1
Exterior: Brick, Drywall
Exterior: Deck, Hot Tub/Spa, Storage, Shed, Unpaved Driveway
Fencing: None
Fireplace: Wood Burning
Floor Features: Vinyl, Wood
Hot Tub: Yes
Interior: Breakfast Area, Bay Window, Fireplace
Laundry: Washer Hookup
Other Equipment: Generator
Parcel#: 20C 1 H
Parking: Attached, Basement, Covered, Carport, Driveway, Garage, Unpaved
Patio/Porch: Rear Porch, Side Porch, Deck
Pool Features: Above Ground, Pool
Sewer: Septic Tank
Spa: Yes
Spa: Hot Tub
Water: Well
Room Sizes
Recreation: 22.0 x 13.0 Level - Lower
Bedroom 2: 11.0 x 12.0 Level - Main
Kitchen: 20.0 x 11.0 Level - Main
Additional Room: 14.0 x 11.0 Level - Main
Bedroom 3: 10.0 x 12.0 Level - Main
Primary Bedroom: 11.0 x 14.0 Level - Lower
Living Room: 13.0 x 11.0 Level - Main
Local Schools
High School: New Kent
Middle School: New Kent
Elementary School: G. W. Watkins
Listed By / Shown By
Listed By
Agency Name: River City Elite Properties - Real Broker
Shown By
Agent Name: The Bartons
Agent Phone: (804) 721-7495
Agency Title: Joyner Fine Properties

Estimate Your Payment
Estimated Payment
$ 2,432.83 per month $2,123.75 Principal & Interest $186.58 Property Tax $122.50 Homeowner's InsuranceChange Payment Information

The Bartons
Office: (804) 721-7495
Cell: (804) 721-7495
Toll Free: (804) 721-7495
Trisha: (804) 721-7495
Rob: (804) 869-0180
Email Us



These real estate listings were derived from the Central Virginia Regional Multiple Listing Service, LLC, of which this brokerage is an independently owned Participant. The information contained in these listings is deemed reliable but is not guaranteed. All MLS listings are © 2026 Central Virginia Regional Multiple Listing Service,LLC. All rights reserved. No one may copy and/or repost these MLS listings, or any portion thereof, without the written permission of an authorized officer of the Central Virginia Regional Multiple Listing Service, LLC. These listings are refreshed within a minimum of every seven calendar days. Thus, listings may appear here for properties no longer on the market. The information being provided is for consumers' personal, non-commercial use and may not be used for any purpose other than to identify prospective properties for purchasing or leasing.
©Joyner Fine Properties - Seller will consider paying buyer agent compensation based upon the terms and conditions of any offer made. Said compensation to be negotiated in the purchase agreement.
Privacy Policy / DMCA Notice / ADA Accessibility


This site is hosted, designed and copyright
© 1994 - 2026 by
Delta Media Group, Inc. -- Patent Pending --
Agency License Information: Joyner Fine Properties and its agents are licensed in the Commonwealth of Virginia.
8251 Old Roxbury Road | MLS# 2627302
This single family home located at 8251 Old Roxbury Road , Quinton, VA 23141 is currently listed for sale with an asking price of $419,999. This property was built in 1973 and has 3 bedrooms and 2 full baths with 3600 sq. ft. Old Roxbury Road is located in the Clintwood subdivision. Search Clintwood real estate on www.patriciaraybarton.com today.